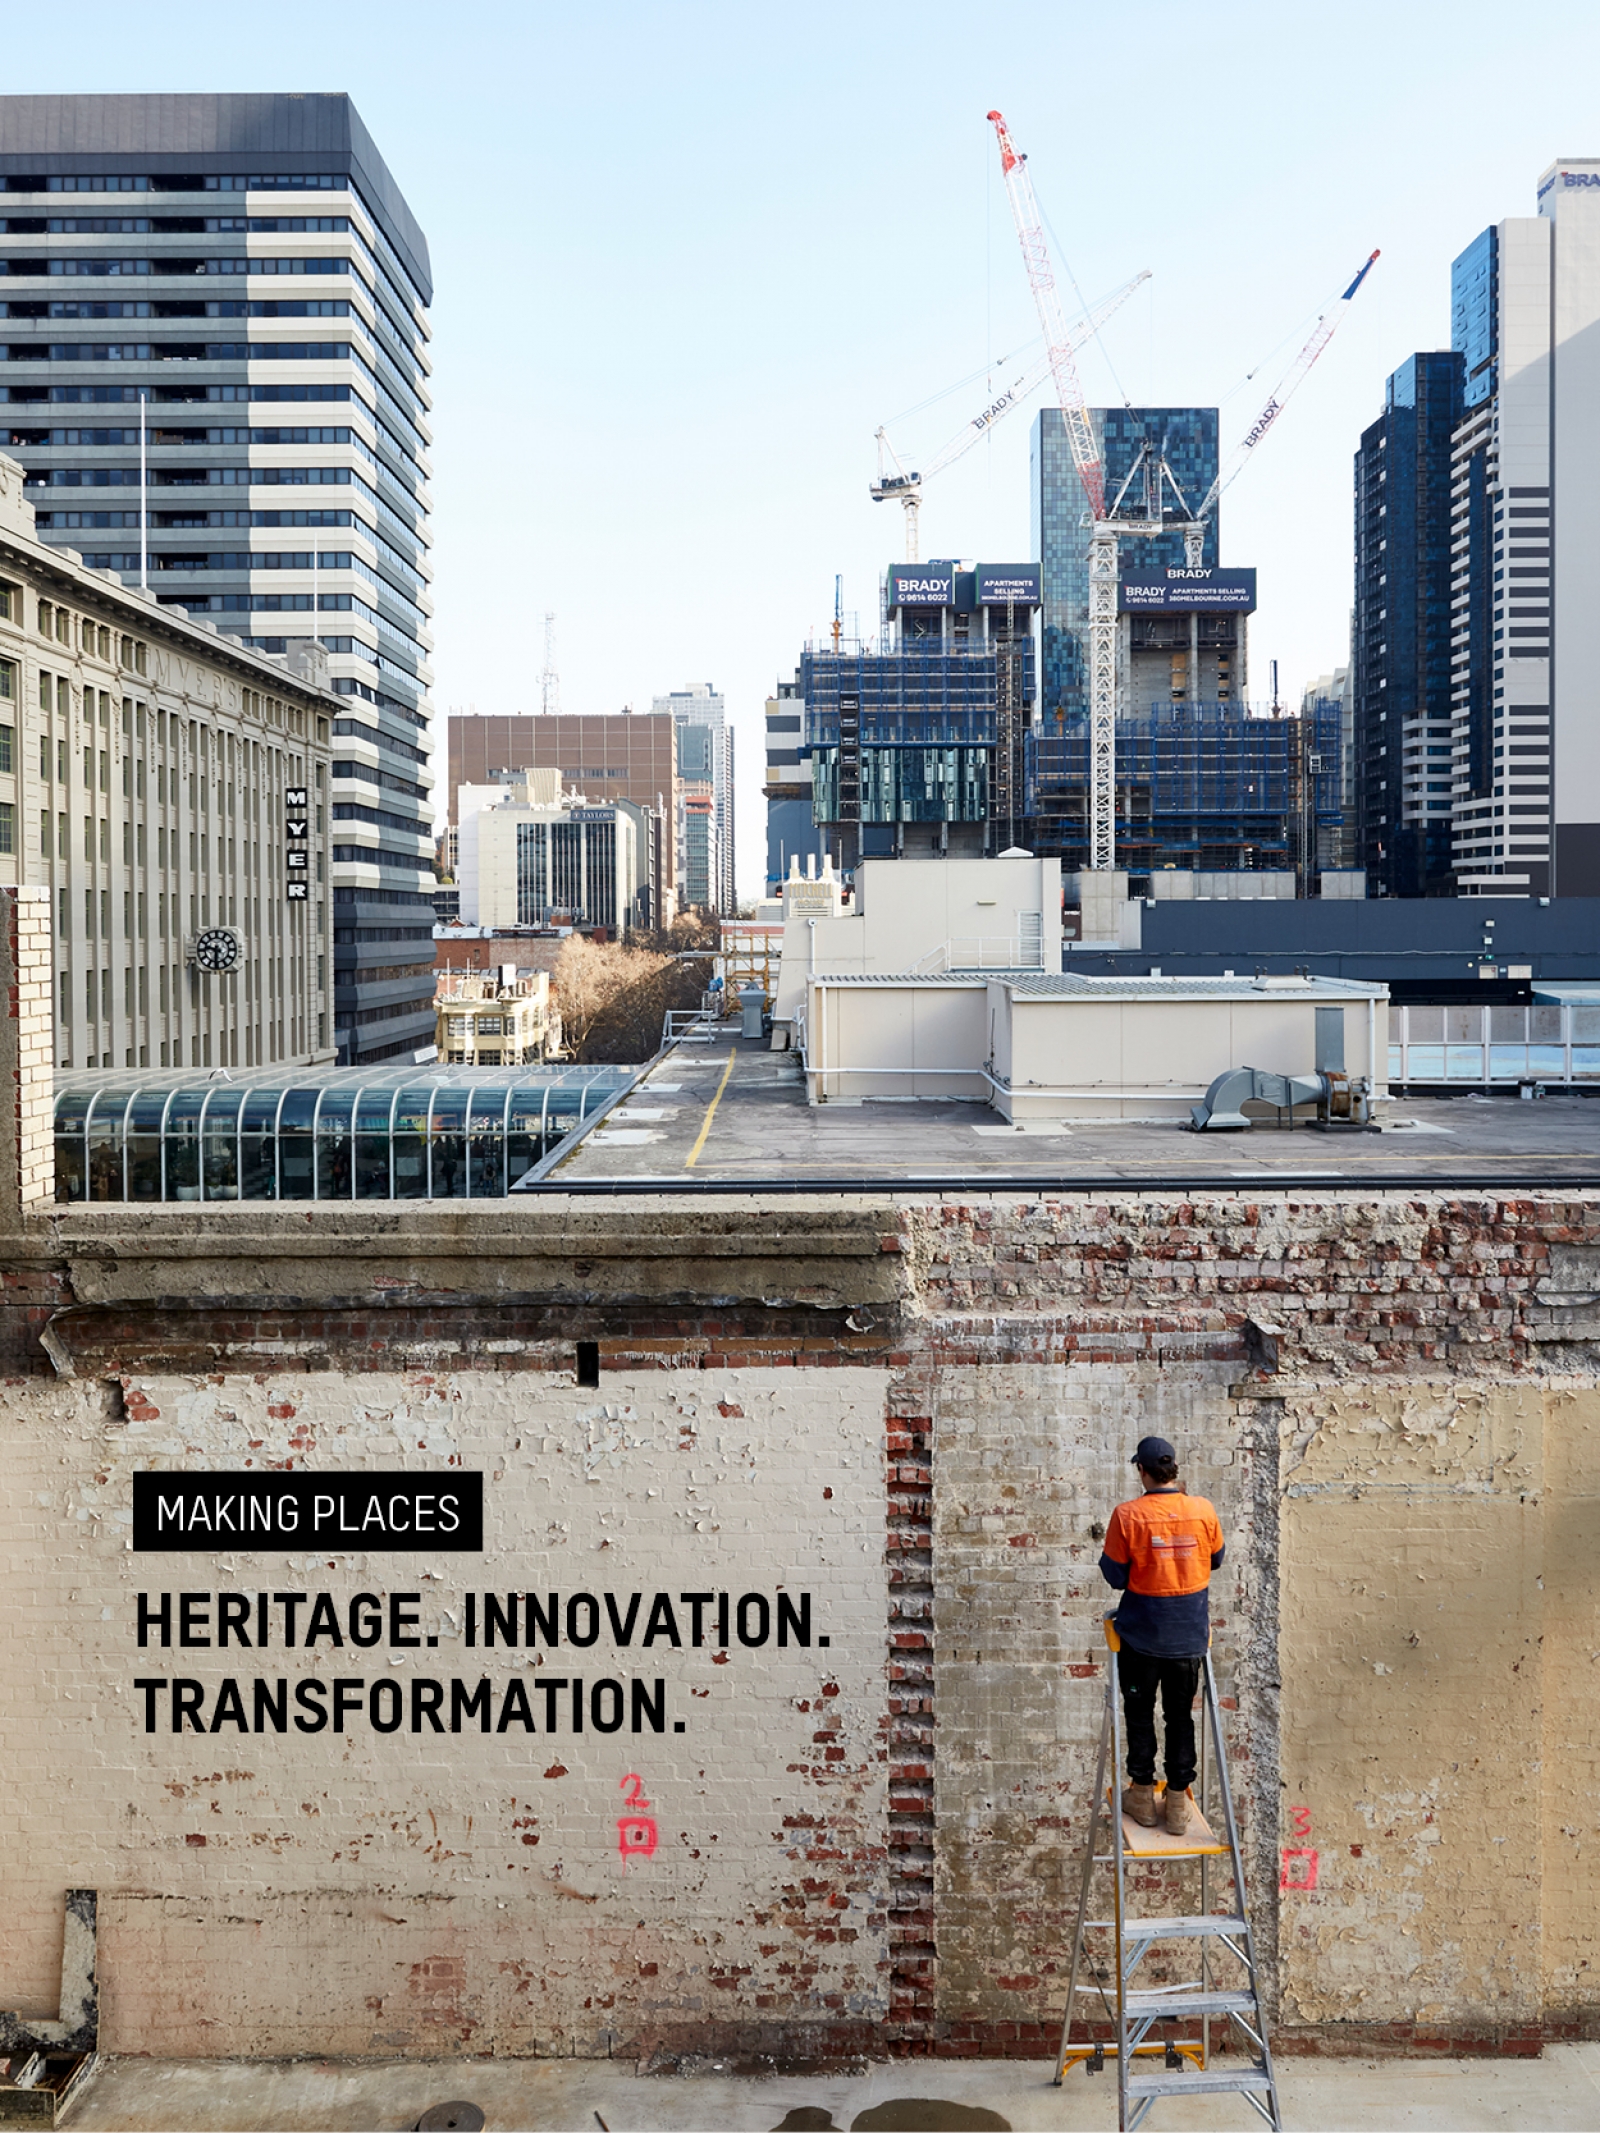
Before HER Bar became one of Melbourne’s favourite hospitality venues, it was called Pacific House – a landmark Edwardian building completed in 1903 as the headquarters of Sniders and Abrahams, one of Australia's few handmade cigarette manufacturers. Designed by the architectural firm Sydney Smith and Ogg in the Romanesque Revival style, the building’s distinctive brickwork, arched windows and decorative detailing reflect Melbourne's commercial prosperity in the early twentieth century.
When HQ group commissioned JCB to transform the building into a multi-level dining and hospitality venue, the task became equal parts creative and pragmatic. The internal workings of the building were carefully and meticulously removed, and the footings scabbled back, before steel framing was inserted to support the structure while a new internal plan was established – inspired by Melbourne’s vibrant laneway culture.
A vertical street became the organising principle of the plan, connecting the levels via a staircase and elevator and providing each floor with its own distinct identity and venue -- with interior concepts developed in collaboration with designer Dion Hall. It’s a story of innovation and transformation but also a celebration of Melbourne’s history, identity and spirit.
Images by Earl Carter, Cam Murray and Simon Shiff.