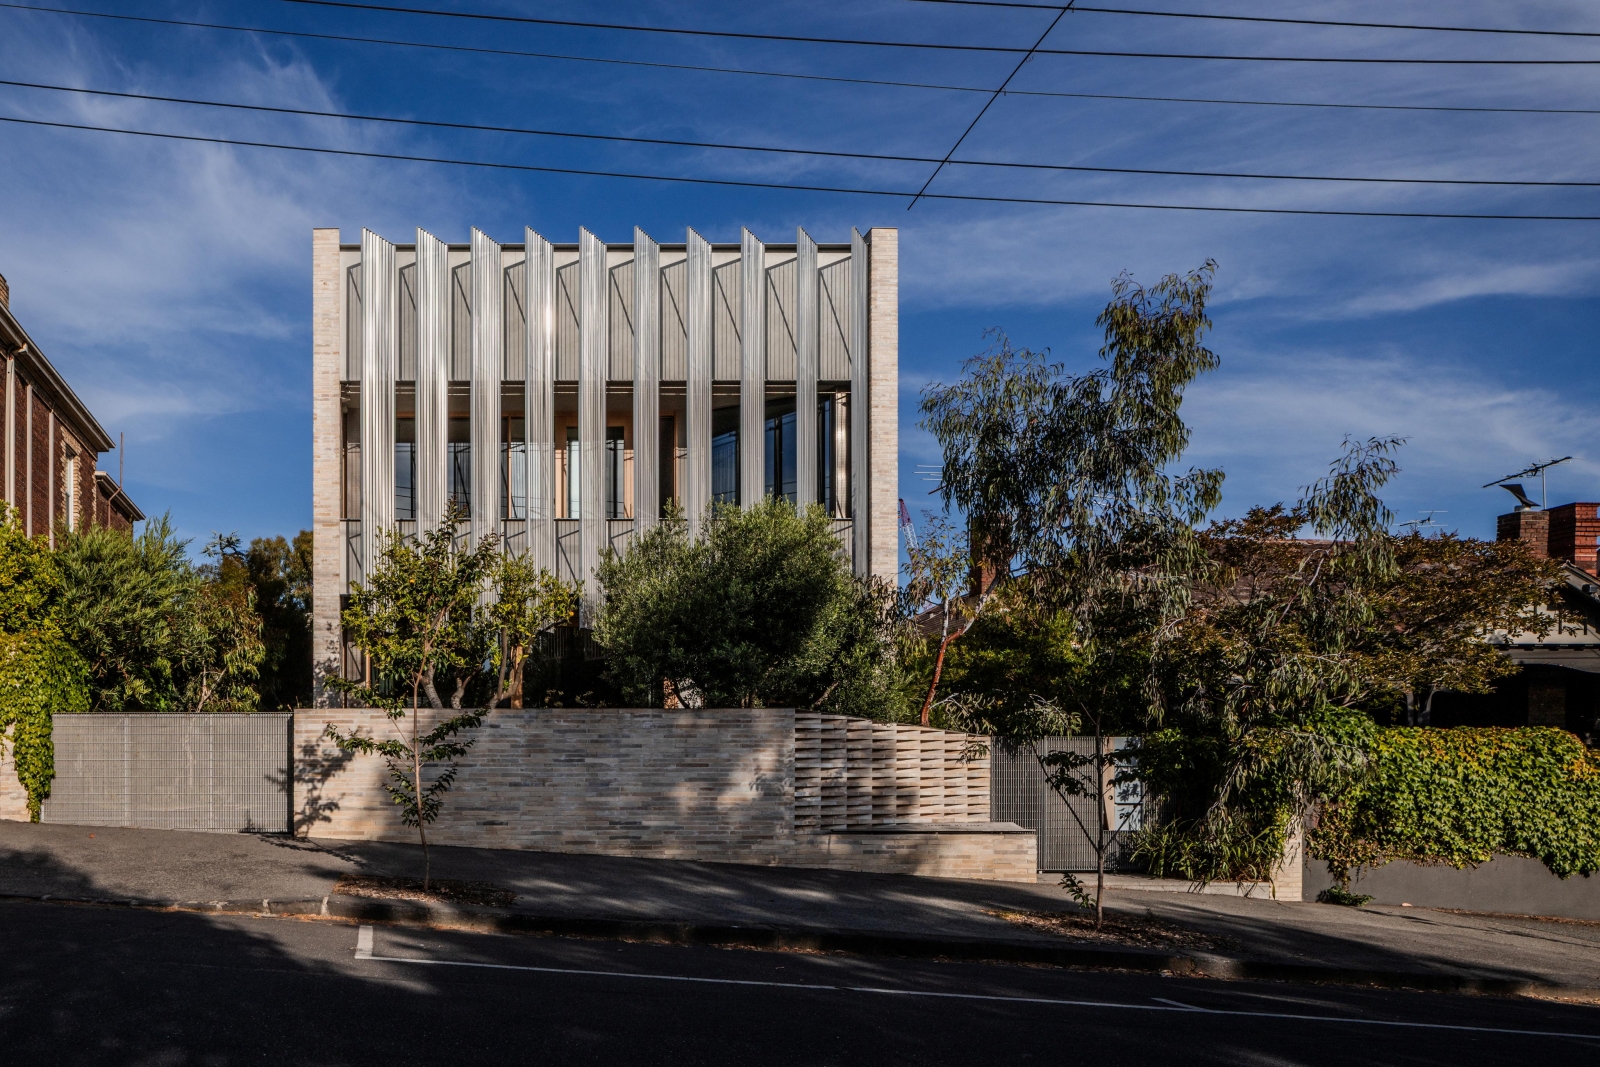
The design of Divided House evolved through ongoing reflection, with a need to provide space for children, visiting family and friends, and working from home, while allowing potential for future subdivision into two independent dwellings. Responding to the site's Heritage Overlay, the design responds thoughtfully to its heritage streetscape through two brick forms addressing Clifton and Waverley Streets, linked by a single-storey lean-to that references the site's former outbuilding. This central element embraces a north-facing courtyard, connecting and separating the home's living spaces while preserving neighbouring solar access. Recent shots by Trevor Mein reveal the established garden by Tim Nicholas Landscape Architects.